

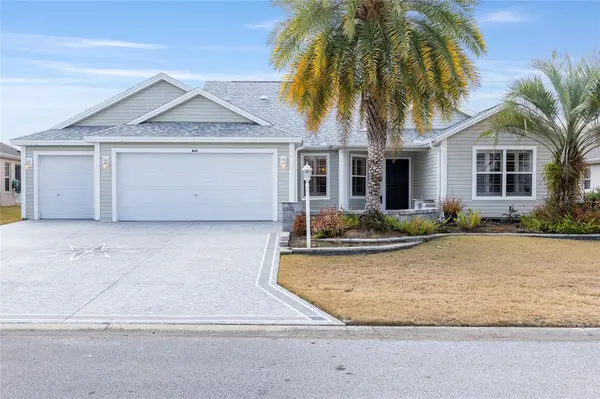
For more information regarding the value of a property, please contact us for a free consultation.
840 FOLSUM PL The Villages, FL 32162
Want to know what your home might be worth? Contact us for a FREE valuation!

Our team is ready to help you sell your home for the highest possible price ASAP
Key Details
Sold Price $415,000
Property Type Single Family Home
Sub Type Single Family Residence
Listing Status Sold
Purchase Type For Sale
Square Footage 1,927 sqft
Price per Sqft $215
Subdivision The Villages
MLS Listing ID G5107822
Sold Date 10/21/26
Bedrooms 3
Full Baths 2
Construction Status Completed
HOA Y/N No
Annual Recurring Fee 2448.0
Year Built 2006
Annual Tax Amount $3,574
Lot Size 6,534 Sqft
Acres 0.15
Property Sub-Type Single Family Residence
Source Stellar MLS
Property Description
BOND is PAID!!! -- Roof 2022 --HVAC 2024 - Village of SABEL CHASE – CAMELLIA Designer Model with GOLF CART Garage & ENCLOSED Florida Room! * Built 2006, this 3 Bedroom 2 Bath Home offers 2,179 Enclosed Sq Ft (1,927 Base + Florida Room with 252 sq ft/not under main unit air) ** With 2-Car Garage AND Golf Cart Garage, High & Vaulted Ceilings, PLANTATION Shutters Throughout, GAS HOME, Custom Painted Driveway, Walkway & Front Porch. - ROOF: 2022, HVAC: 2024. - Tile in Kitchen, Baths, Laundry Room & Foyer, NEW CARPET & FRESHLY PAINTED INSIDE! - The Kitchen Boasts QUARTZ Countertops with TILED BACKSPLASH, Breakfast Bar Overhang, STAINLESS STEEL UPDATED APPLIANCES, Raised Panel Cabinets with Pull-out Shelving, Corner Cabinets, Cabinet Pantry and EXTRA CUSTOM BUILT-IN PANTRY. The Dining Room and Living Room are Spacious and Open. There are Glass Sliders off the Living Room leading to the Florida Room (Not Under Heat & Air) featuring Acrylic Slider Windows with Screens, Accordion Blinds, and Glass Sliders to the Owner's Bedroom. The Owner's Suite has a Foyer Entry, a 19 Ft x 14 Ft Bedroom with 10 Ft and Vaulted Ceiling, TWO WALK-IN Closets with Pocket Door Entry & Extra Wire Shelving. The Owner's Bath includes a Linen Closet, QUARTZ TOPPED L-Shaped Vanity with 2 Sinks and Makeup Area, Private Privy with Pocket Door Entry, and a Step-in Shower with Solid Surface Walls and Bench Seat. The Guest Wing offers Bedroom 2 (Den/Office) in Front (No Closet), Bedroom 3 with Closet and Side Yard Window, and a Guest Bath with Tub/Shower Combo with Tile Walls, Grab Bars, Single Vanity & Medicine Cabinet. - The INSIDE Laundry Room features a Louvered Entry Door, Wall Mounted Cabinets, GE Washer and GE GAS Dryer. The 2 Car PLUS Golf Cart Garage is L-Shaped with Pull-down Attic Stairs, HVAC Cabinet with Louvered Doors, and Irrigation System. Buyer to Verify all Measurements and Information. BOND IS PAID! Unit 118 Maintenance (CDD): $464.21/yr, - The Villages Fire District: $320.71/yr. - Other Fees: $204/per month (Amenity Fee) -- Don't miss the Attached Video Tour of this Home in a GREAT LOCATION!
Location
State FL
County Sumter
Community The Villages
Area 32162 - Lady Lake/The Villages
Zoning RESI
Rooms
Other Rooms Florida Room, Inside Utility
Interior
Interior Features Ceiling Fans(s), Eat-in Kitchen, High Ceilings, Open Floorplan, Thermostat, Walk-In Closet(s), Window Treatments
Heating Gas
Cooling Central Air
Flooring Carpet, Tile
Furnishings Unfurnished
Fireplace false
Appliance Dishwasher, Disposal, Dryer, Gas Water Heater, Microwave, Range, Refrigerator, Washer
Laundry Gas Dryer Hookup, Inside, Laundry Room
Exterior
Exterior Feature Rain Gutters
Parking Features Garage Door Opener, Golf Cart Garage, Golf Cart Parking
Garage Spaces 2.0
Community Features Clubhouse, Community Mailbox, Deed Restrictions, Dog Park, Golf Carts OK, Golf, Pool, Special Community Restrictions, Tennis Court(s), Street Lights
Utilities Available Cable Available, Electricity Connected, Natural Gas Connected, Sewer Connected, Underground Utilities, Water Connected
Amenities Available Basketball Court, Clubhouse, Fence Restrictions, Golf Course, Optional Additional Fees, Pickleball Court(s), Recreation Facilities, Shuffleboard Court, Tennis Court(s), Trail(s), Vehicle Restrictions
View Y/N No
Water Access No
Roof Type Shingle
Porch Enclosed, Front Porch, Rear Porch, Screened
Attached Garage true
Exposure Northeast
Garage true
Private Pool No
Building
Lot Description Paved
Entry Level One
Foundation Slab
Lot Size Range 0 to less than 1/4
Sewer Public Sewer
Water Public
Structure Type Vinyl Siding,Frame
New Construction false
Construction Status Completed
Others
Pets Allowed Yes
HOA Fee Include Pool,Recreational Facilities
Senior Community Yes
Ownership Fee Simple
Monthly Total Fees $204
Acceptable Financing Cash, Conventional, FHA, VA Loan
Listing Terms Cash, Conventional, FHA, VA Loan
Special Listing Condition None
Read Less

© 2026 My Florida Regional MLS DBA Stellar MLS. All Rights Reserved.
Bought with Angela Kranz LPT REALTY, LLC
NEARBY SCHOOLS & BUSINESSES
GET MORE INFORMATION