

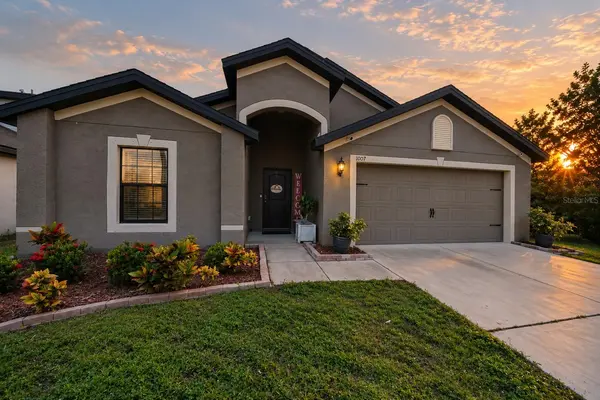
1007 CULBREATH GREEN CT Ruskin, FL 33570

UPDATED:
Key Details
Property Type Single Family Home
Sub Type Single Family Residence
Listing Status Active
Purchase Type For Sale
Square Footage 1,851 sqft
Price per Sqft $140
Subdivision Wynnmere West Phase 1
MLS Listing ID TB8554206
Bedrooms 4
Full Baths 2
Construction Status Completed
HOA Fees $100/ann
HOA Y/N Yes
Annual Recurring Fee 100.0
Year Built 2020
Annual Tax Amount $6,412
Lot Size 5,662 Sqft
Acres 0.13
Property Sub-Type Single Family Residence
Source Stellar MLS
Property Description
The functional floor plan offers flexibility for everyday living, entertaining, a home office, playroom or additional sitting area. Step outside to the screened-in rear patio, creating a comfortable space to relax and enjoy Florida living year-round. Additional features include an interior laundry room and attached two-car garage.
Chatham Walk offers community amenities including a swimming pool, cabana, playground, dog park and green spaces. Conveniently located near US-41 and I-75, the home provides easy access to shopping, dining and everyday conveniences throughout Ruskin and the growing SouthShore area, along with nearby parks, nature preserves and Tampa Bay waterfront recreation.
Property is located in Flood Zone AE. This property is being offered as a short sale and all terms are subject to lender approval. An excellent opportunity to own a newer-construction, four-bedroom home in an amenity-filled community.
Location
State FL
County Hillsborough
Community Wynnmere West Phase 1
Area 33570 - Ruskin/Apollo Beach
Zoning PD
Rooms
Other Rooms Bonus Room
Interior
Interior Features Kitchen/Family Room Combo, Open Floorplan, Primary Bedroom Main Floor, Split Bedroom, Thermostat, Walk-In Closet(s)
Heating Central
Cooling Central Air
Flooring Carpet, Vinyl
Furnishings Unfurnished
Fireplace false
Appliance Dishwasher, Disposal, Electric Water Heater, Microwave, Range, Refrigerator
Laundry Inside, Laundry Room
Exterior
Exterior Feature Hurricane Shutters, Lighting, Sidewalk
Parking Features Driveway
Garage Spaces 2.0
Community Features Deed Restrictions, Park, Playground, Pool, Sidewalks, Street Lights
Utilities Available Cable Available, Electricity Connected, Public, Sewer Connected, Water Available
Amenities Available Park, Playground, Pool, Recreation Facilities
View Y/N No
Water Access No
Roof Type Shingle
Porch Covered, Rear Porch, Screened
Attached Garage true
Exposure North
Garage true
Private Pool No
Building
Lot Description Flood Insurance Required, FloodZone, City Limits, In County, Sidewalk, Paved
Entry Level One
Foundation Slab
Lot Size Range 0 to less than 1/4
Builder Name LGI Homes
Sewer Public Sewer
Water Public
Architectural Style Traditional
Structure Type Block,Stucco
New Construction false
Construction Status Completed
Schools
Elementary Schools Cypress Creek-Hb
Middle Schools Shields-Hb
High Schools Lennard-Hb
Others
Pets Allowed Yes
HOA Fee Include Pool
Senior Community No
Ownership Fee Simple
Monthly Total Fees $8
Acceptable Financing Cash, Conventional, FHA, VA Loan
Membership Fee Required Required
Listing Terms Cash, Conventional, FHA, VA Loan
Special Listing Condition Short Sale

NEARBY SCHOOLS & PROPERTIES
GET MORE INFORMATION